
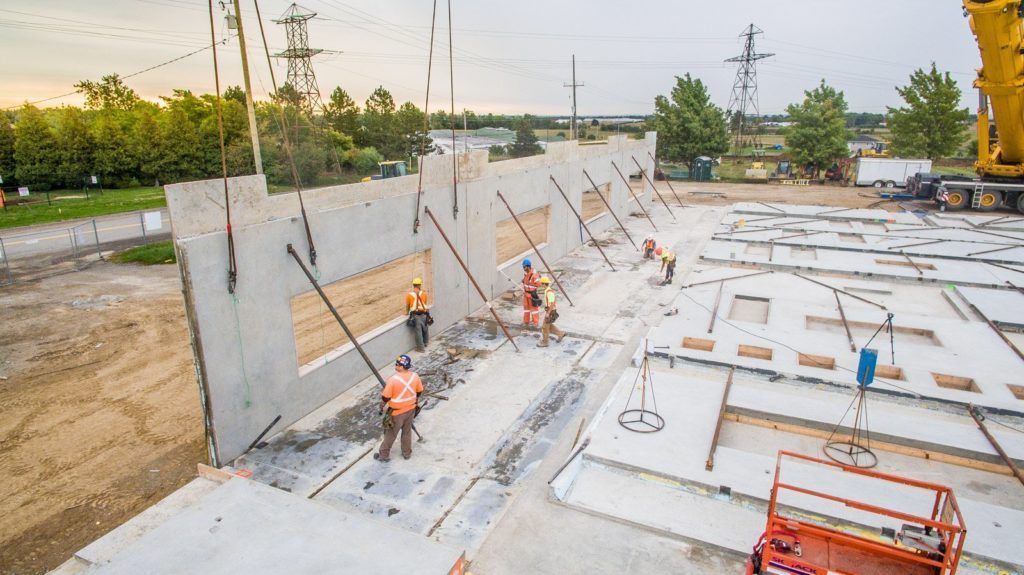
Ground-Up Construction in Marion County, FL delivers safe electrical planning, wiring, panels, lighting, and power systems for modern commercial buildings.
A new commercial building gives property owners the opportunity to design the electrical system around actual operating needs instead of adapting to outdated wiring or limited capacity. Altech Electric of Central Florida, Inc provides electrical construction services throughout Central Florida for offices, warehouses, retail spaces, restaurants, industrial facilities, and other commercial developments. Professional Ground-Up Construction can cover electrical planning, service installation, panel systems, conduit, lighting, equipment connections, and power distribution from the early stages of a project through final system testing. For projects in Marion County, Brevard County, and surrounding areas, coordination is especially important because electrical work must fit around framing, HVAC, plumbing, fire protection, equipment layouts, ceilings, and other construction phases. Planning these systems before walls and finishes are installed can reduce conflicts later and create an electrical foundation that supports both immediate operations and reasonable future growth.
What Ground-Up Construction Includes
Professional Ground-Up Construction electrical work begins well before switches, outlets, and light fixtures are installed.
The process can include electrical system planning, service installation, panel systems, conduit installation, lighting, equipment wiring, and power distribution for new commercial and industrial buildings.
Every project has different electrical demands.
A warehouse may require substantial power for machinery, loading areas, lighting, and equipment. A restaurant can need dedicated circuits for kitchen appliances, refrigeration, lighting, and customer areas. An office may depend more heavily on workstation power, lighting, communication equipment, and flexible circuits for future changes.
The electrical layout should reflect those differences from the beginning.
Planning around actual equipment and occupancy needs helps create a system that is easier to operate and expand after construction is complete.
Ground-Up Construction in Marion County, FL
Businesses planning commercial electrical construction in Marion County, FL should identify major electrical requirements before construction reaches the framing and rough-in stages.
The building’s intended use influences almost every electrical decision.
A retail property needs different outlet placement and lighting from an industrial facility. Warehouses may require large open-area lighting along with circuits for doors, loading equipment, and specialized machinery.
Future tenant changes should also be considered when practical.
A building designed with reasonable electrical capacity and organized distribution can be easier to modify when operations expand.
Contractors should coordinate electrical routes with the architectural and mechanical plans so conduit, panels, and service equipment are positioned where they can remain accessible without interfering with other building systems.
New Commercial Wiring in Brevard County, FL
Property owners planning new commercial wiring in Brevard County, FL should consider both current electrical demand and the conditions the building may face after opening.
Florida properties rely heavily on cooling equipment, lighting, commercial appliances, computers, security equipment, and other electrical systems.
These loads should be considered during initial planning instead of being added to the design one at a time.
Electrical capacity should also provide reasonable flexibility.
A company may add workstations, machinery, charging equipment, or other devices several years after construction.
Providing space for expected expansion during the original build can be easier than modifying an already crowded electrical system later.
The goal is not to install unnecessary capacity, but to avoid creating obvious limitations in a brand-new building.
Electrical Service Planning Comes First
The electrical service brings power into the property and establishes the foundation for the rest of the system.
Service size should be based on expected electrical loads, building use, equipment requirements, and planned expansion.
Large commercial equipment can have significantly different demands from ordinary outlets and lighting.
HVAC systems, kitchen appliances, motors, machinery, elevators, pumps, and other equipment may all influence service calculations.
These requirements should be identified early.
Waiting until equipment arrives on-site can create problems if the electrical infrastructure was designed around lower demand.
A well-planned service gives the building a stronger starting point and allows downstream panels and circuits to be organized more effectively.
Panel Systems and Power Distribution
Electrical panels divide incoming power into circuits that serve different parts of the building.
Commercial properties may require several panels depending on building size, equipment, and layout.
Panel locations should provide practical access while keeping distribution routes organized.
A large warehouse, for example, may benefit from electrical distribution positioned closer to major loads rather than sending every circuit back to one distant location.
Clear labeling also matters.
When panels and circuits are properly identified, future troubleshooting and maintenance become easier.
Power distribution should also account for the way the business may change.
Planning spare capacity in appropriate areas can make future electrical additions more manageable without unnecessarily oversizing every part of the system.
Conduit and Wiring Routes Need Early Coordination
New construction provides open access to framing, ceilings, and structural areas, but that space is shared with several other trades.
Electrical conduit can compete with HVAC ducts, plumbing lines, fire-protection piping, structural components, and communication cabling.
This makes coordination important before installation begins.
Electrical drawings should be compared with other construction plans so conflicts can be identified early.
A conduit route that looks clear on an electrical drawing may cross a large mechanical duct in the actual building.
Finding these issues before installation can reduce rework.
Organized routing also helps future technicians understand the building more easily when maintenance or expansion is required.
Lighting Should Match Each Commercial Area
Commercial lighting should be designed around how each part of the building will be used.
A warehouse aisle requires different lighting from a reception area or retail display.
Offices need comfortable illumination for computer work, meetings, and common areas.
Exterior sections may require lighting around entrances, walkways, parking areas, loading zones, and service areas.
Fixture placement should be planned before ceilings and interior finishes are completed.
Controls also deserve early attention.
Different areas may benefit from switches, occupancy controls, timers, or other management options depending on operating schedules.
A thoughtful lighting layout supports visibility and everyday use without treating every room as though it has the same purpose.
Equipment Wiring for Commercial Operations
Many commercial and industrial buildings depend on equipment that requires dedicated electrical connections.
Motors, machinery, HVAC equipment, refrigeration, kitchen appliances, pumps, and other devices may need specific voltage, circuit capacity, disconnects, or control connections.
Equipment specifications should be reviewed before wiring is installed.
Changing electrical infrastructure after machinery is delivered can create unnecessary delays.
The physical location of equipment matters too.
Connections need to reach the equipment without creating awkward conduit runs or interfering with walkways and work areas.
Ground-Up Construction allows equipment requirements to be incorporated into the electrical plan from the beginning, creating cleaner connections and reducing last-minute changes.
Coordinate Electrical Work With the Construction Schedule
Electrical installation happens in stages.
Underground or early service work may occur before framing is complete.
Rough wiring and conduit generally need to be coordinated before walls and ceilings close.
Devices, fixtures, panels, and final connections come later as the building approaches completion.
If one stage is delayed, several other trades can be affected.
Clear scheduling between the general contractor, electrician, mechanical contractors, and other crews helps keep work moving in the correct order.
Changes should also be communicated quickly.
Moving a wall, equipment location, or ceiling feature can affect outlets, lighting, conduit, and circuits that were already planned.
Strong project communication reduces the risk of electrical work being completed from outdated drawings.
Planning for Code Compliance From the Start
Electrical code requirements should be incorporated into the project during design and installation rather than treated as a final inspection issue.
Panels, wiring methods, circuit protection, grounding, equipment connections, and other components must be installed according to applicable requirements.
Planning for inspections throughout the project can help identify issues before finished surfaces make corrections more difficult.
Documentation and organized workmanship also make the inspection process easier to manage.
Altech Electric of Central Florida, Inc focuses its Ground-Up Construction work on code-compliant electrical systems for commercial and industrial projects.
Building correctly from the beginning is more efficient than completing large sections and later discovering that electrical work must be changed.
Preparing for Future Electrical Growth
A new building may serve the same business for many years, but its electrical needs are unlikely to stay completely unchanged.
Additional equipment, employees, technology, lighting, HVAC systems, or charging infrastructure can increase demand.
Property owners should discuss realistic future plans during the original electrical design.
This may influence panel capacity, conduit pathways, electrical rooms, or distribution locations.
Future planning does not mean installing every possible circuit in advance.
Instead, the goal is to make reasonable design decisions that avoid obvious obstacles when expansion occurs.
A small amount of foresight during construction can make later improvements easier and less disruptive.
Final Testing Before the Building Opens
Electrical work should be tested before the property begins normal operations.
Circuits, panels, lighting, equipment connections, controls, and other installed components should operate as intended.
Labels should match actual circuits, and any remaining issues should be corrected before the building is occupied.
Equipment startup may also require coordination with mechanical or equipment contractors.
Business owners should understand which electrical systems have been completed and whether any future connections remain pending.
Final testing provides an opportunity to confirm that the electrical system matches the approved project requirements rather than discovering problems after employees, customers, or equipment are already inside the building.
Choosing a Ground-Up Construction Electrical Contractor
A commercial electrical contractor should understand how to work within a larger construction team.
Property owners and general contractors should discuss building use, equipment requirements, project schedule, service capacity, lighting, panel locations, and future expansion before installation begins.
The contractor should also coordinate with other trades throughout the project.
Changes in architectural or mechanical plans can directly affect electrical routes and connections.
A clear scope should identify major electrical systems and responsibilities so there is less confusion during construction.
Altech Electric of Central Florida, Inc provides Ground-Up Construction services for commercial and industrial facilities throughout Central Florida, handling electrical installation from planning through final project stages.
Conclusion
Ground-Up Construction electrical work creates the infrastructure that supports nearly every major system inside a new commercial property.
For projects in Marion County and Brevard County, careful planning should begin with expected electrical demand, building use, equipment, service capacity, panels, lighting, and distribution.
Conduit and wiring routes must also be coordinated with other construction trades so installations remain organized and accessible.
The strongest electrical systems are designed around both current operations and realistic future growth.
New construction provides an opportunity to create that foundation before finished walls and ceilings make changes more difficult.
By coordinating electrical decisions early, testing systems before occupancy, and keeping project information current throughout construction, property owners can open their buildings with electrical infrastructure designed to support safe, dependable daily operations.
Frequently Asked Questions
What does Ground-Up Construction electrical work include?
It can include service installation, electrical planning, panel systems, conduit, wiring, lighting, equipment connections, power distribution, testing, and related new construction electrical work.
When should electrical planning begin on a new commercial building?
Electrical planning should begin early enough to coordinate service capacity, equipment, panels, lighting, conduit routes, and wiring with architectural and mechanical plans.
Can Ground-Up Construction include equipment wiring?
Yes. Commercial machinery, HVAC systems, motors, appliances, and other equipment can require dedicated electrical circuits and connections during construction.
Why is power distribution important in a new building?
Proper distribution helps deliver electrical power efficiently to different areas while keeping panels, circuits, and major loads organized for operation and future maintenance.
Should future electrical demand be considered during construction?
Yes. Reasonable future expansion can influence panel capacity, conduit pathways, service planning, and electrical-room layouts without requiring every future circuit to be installed immediately.
Why is coordination with other construction trades important?
Electrical conduit, wiring, HVAC ducts, plumbing, fire protection, framing, and other systems often share building space, so early coordination helps prevent conflicts and rework.